Custom Kitchen · Oakville, Ontario
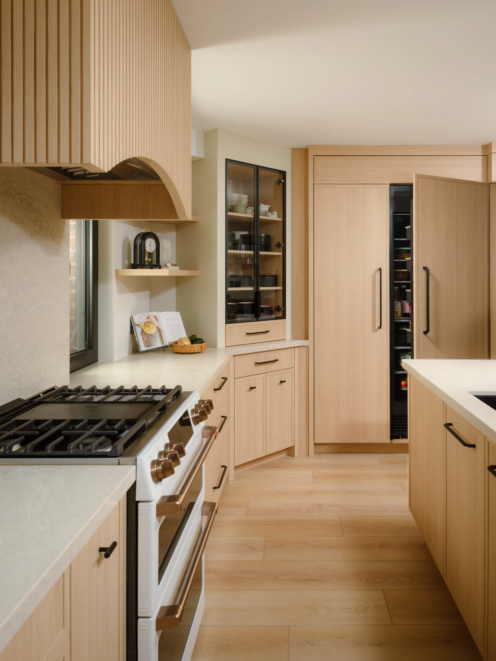
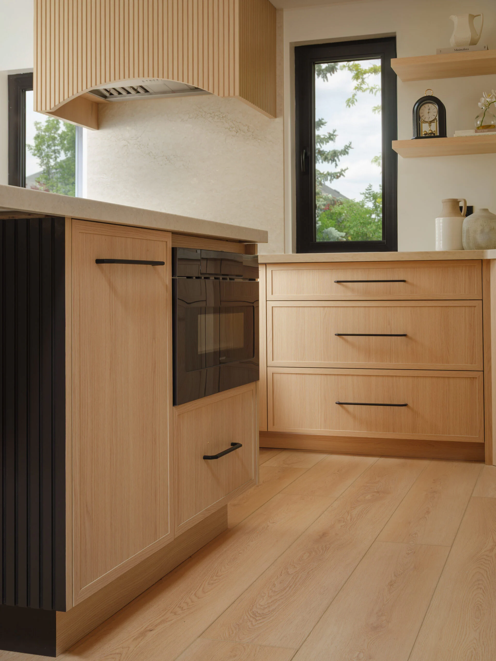
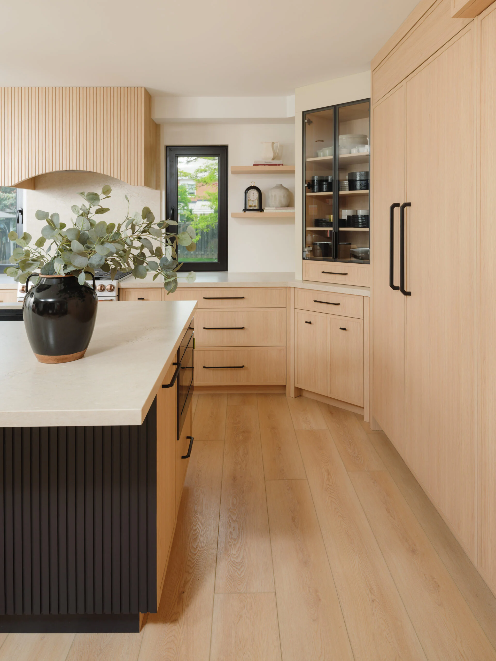
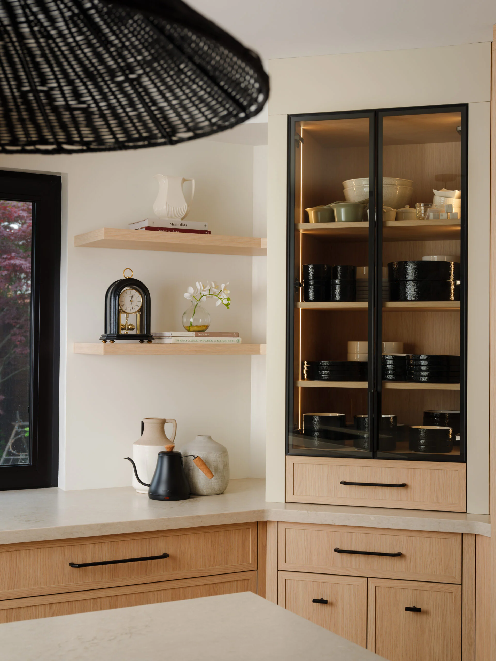
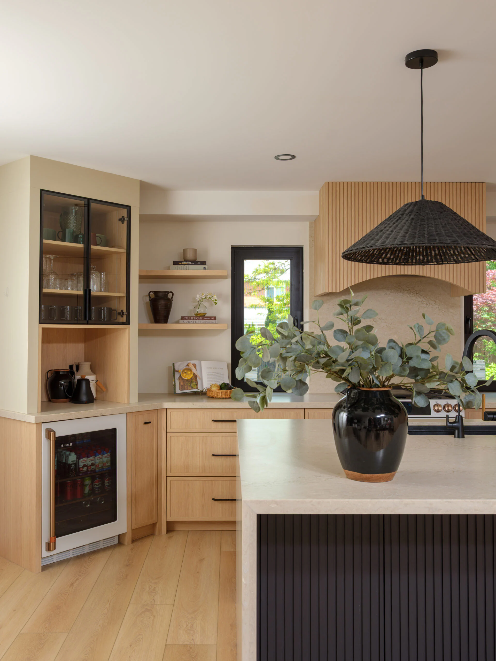
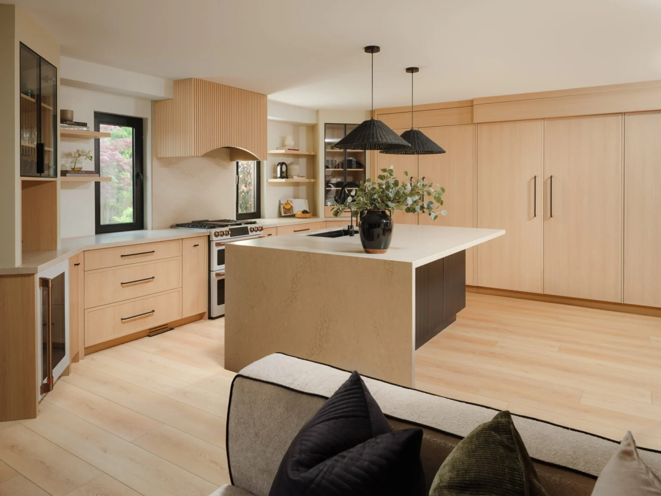
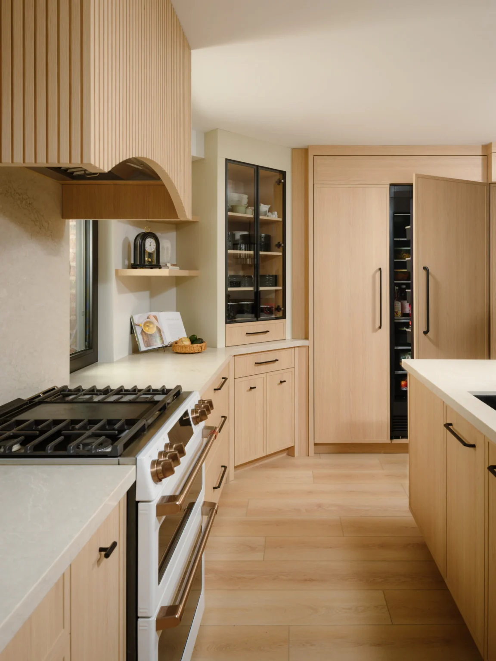
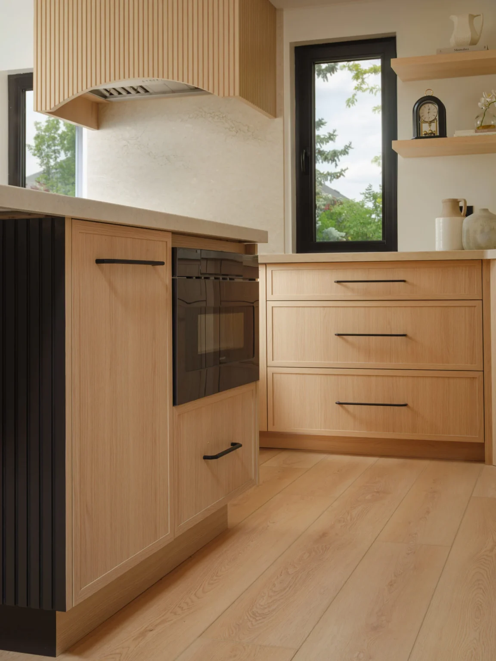
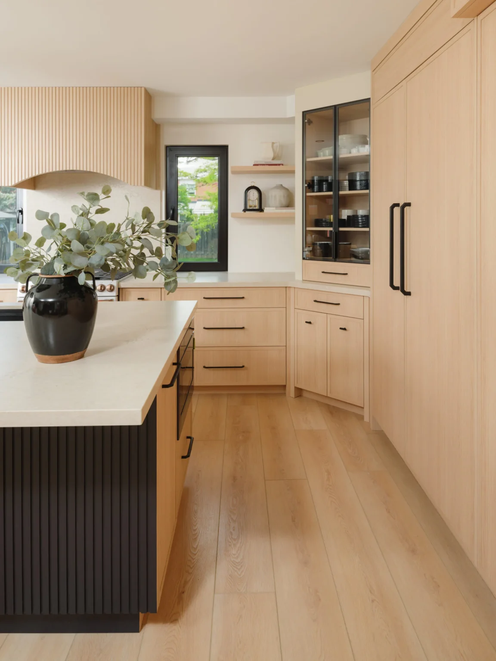
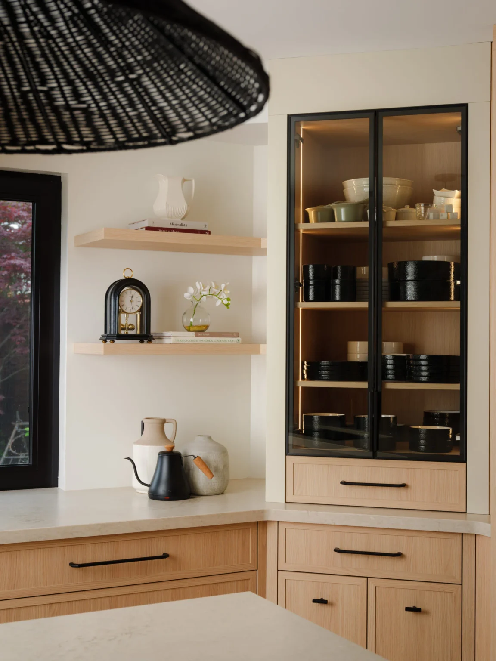
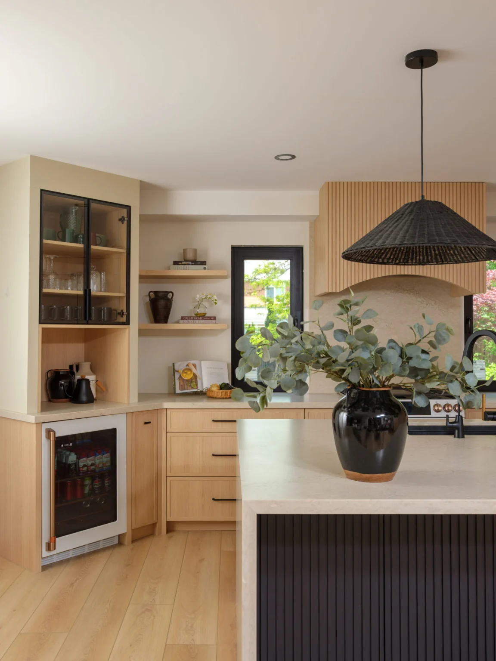
Inspired by the restraint and natural material palette of Japandi design, this Oakville kitchen pairs white oak veneer cabinetry with a painted island and crisp black accents. The design is deliberately quiet, allowing the warmth of the oak, subtle profiles and handcrafted details to carry the room.
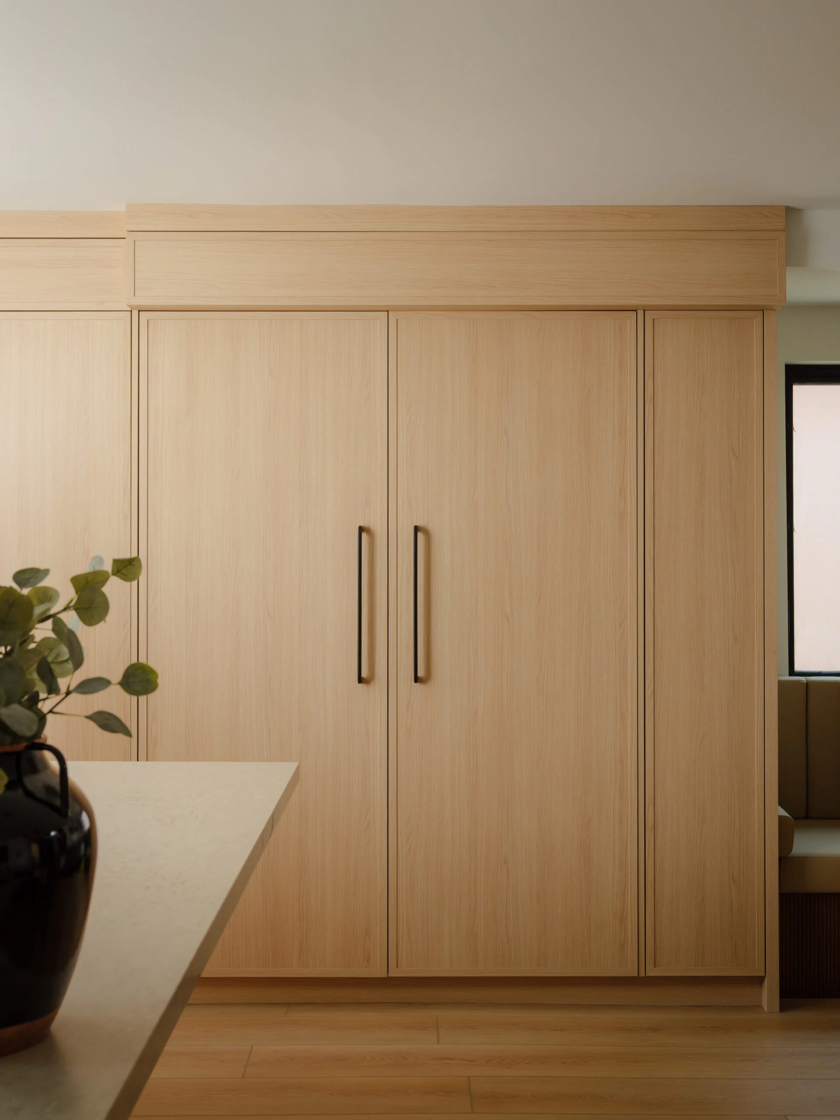
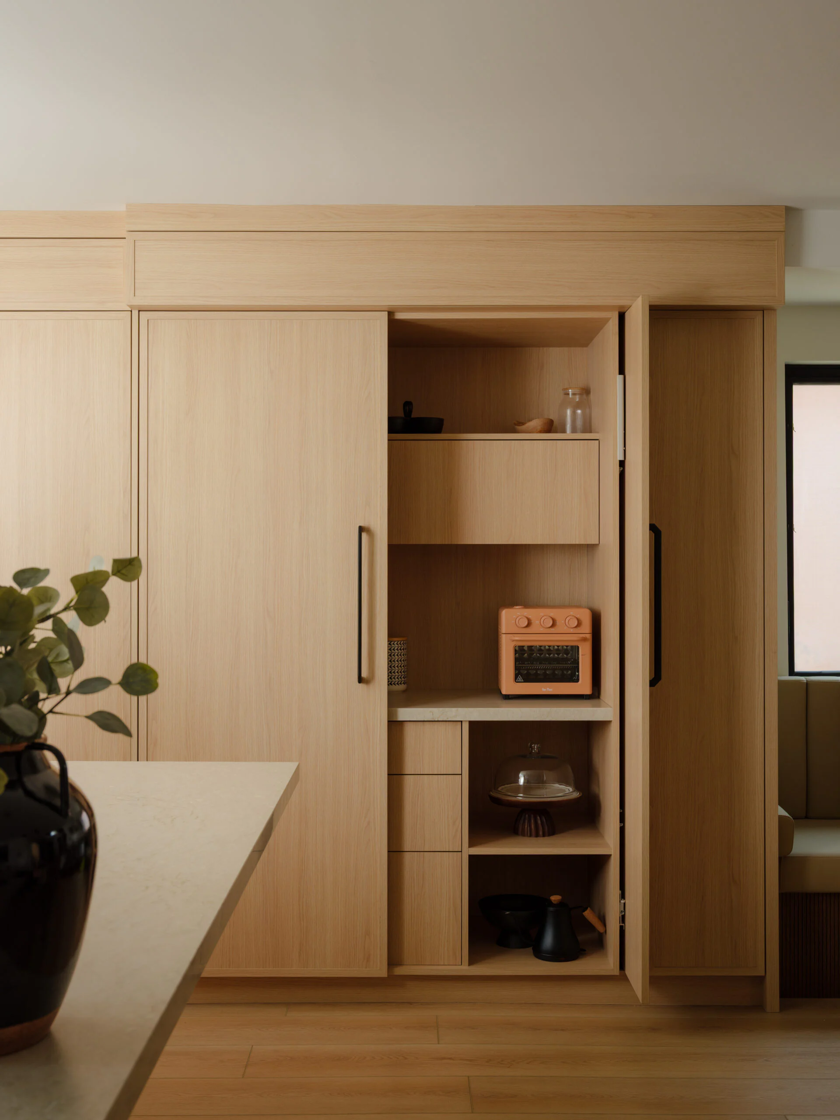
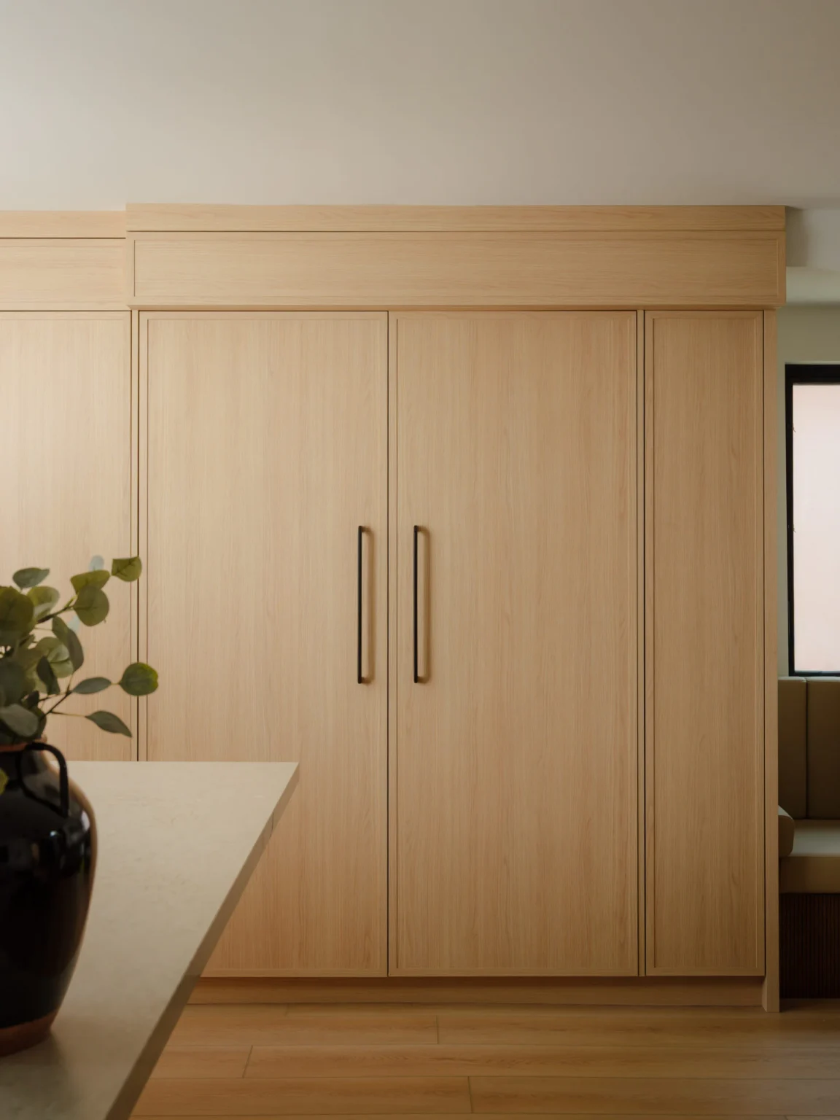
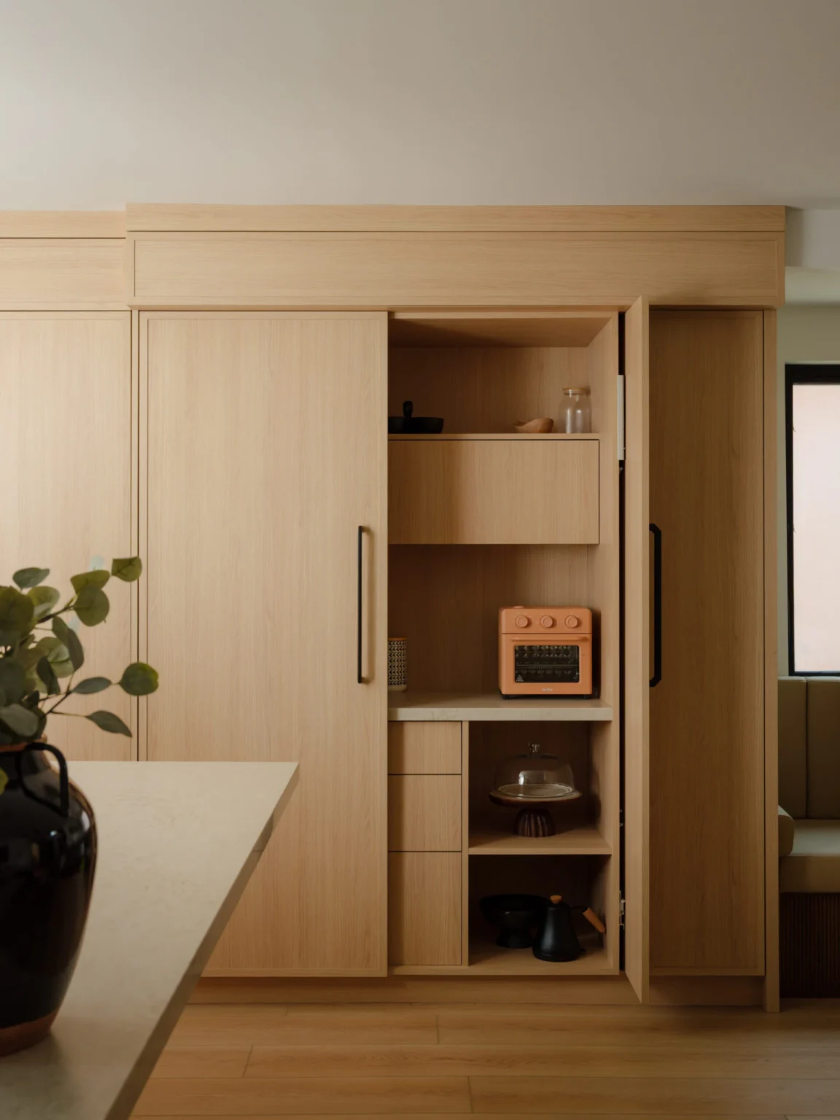
Large pocket doors conceal functional cabinetry when it isn’t in use, while custom inserts organize the interiors around the homeowners’ needs. A sculptural range hood introduces one of the kitchen’s defining details, with each reed applied by hand to follow its curved form.
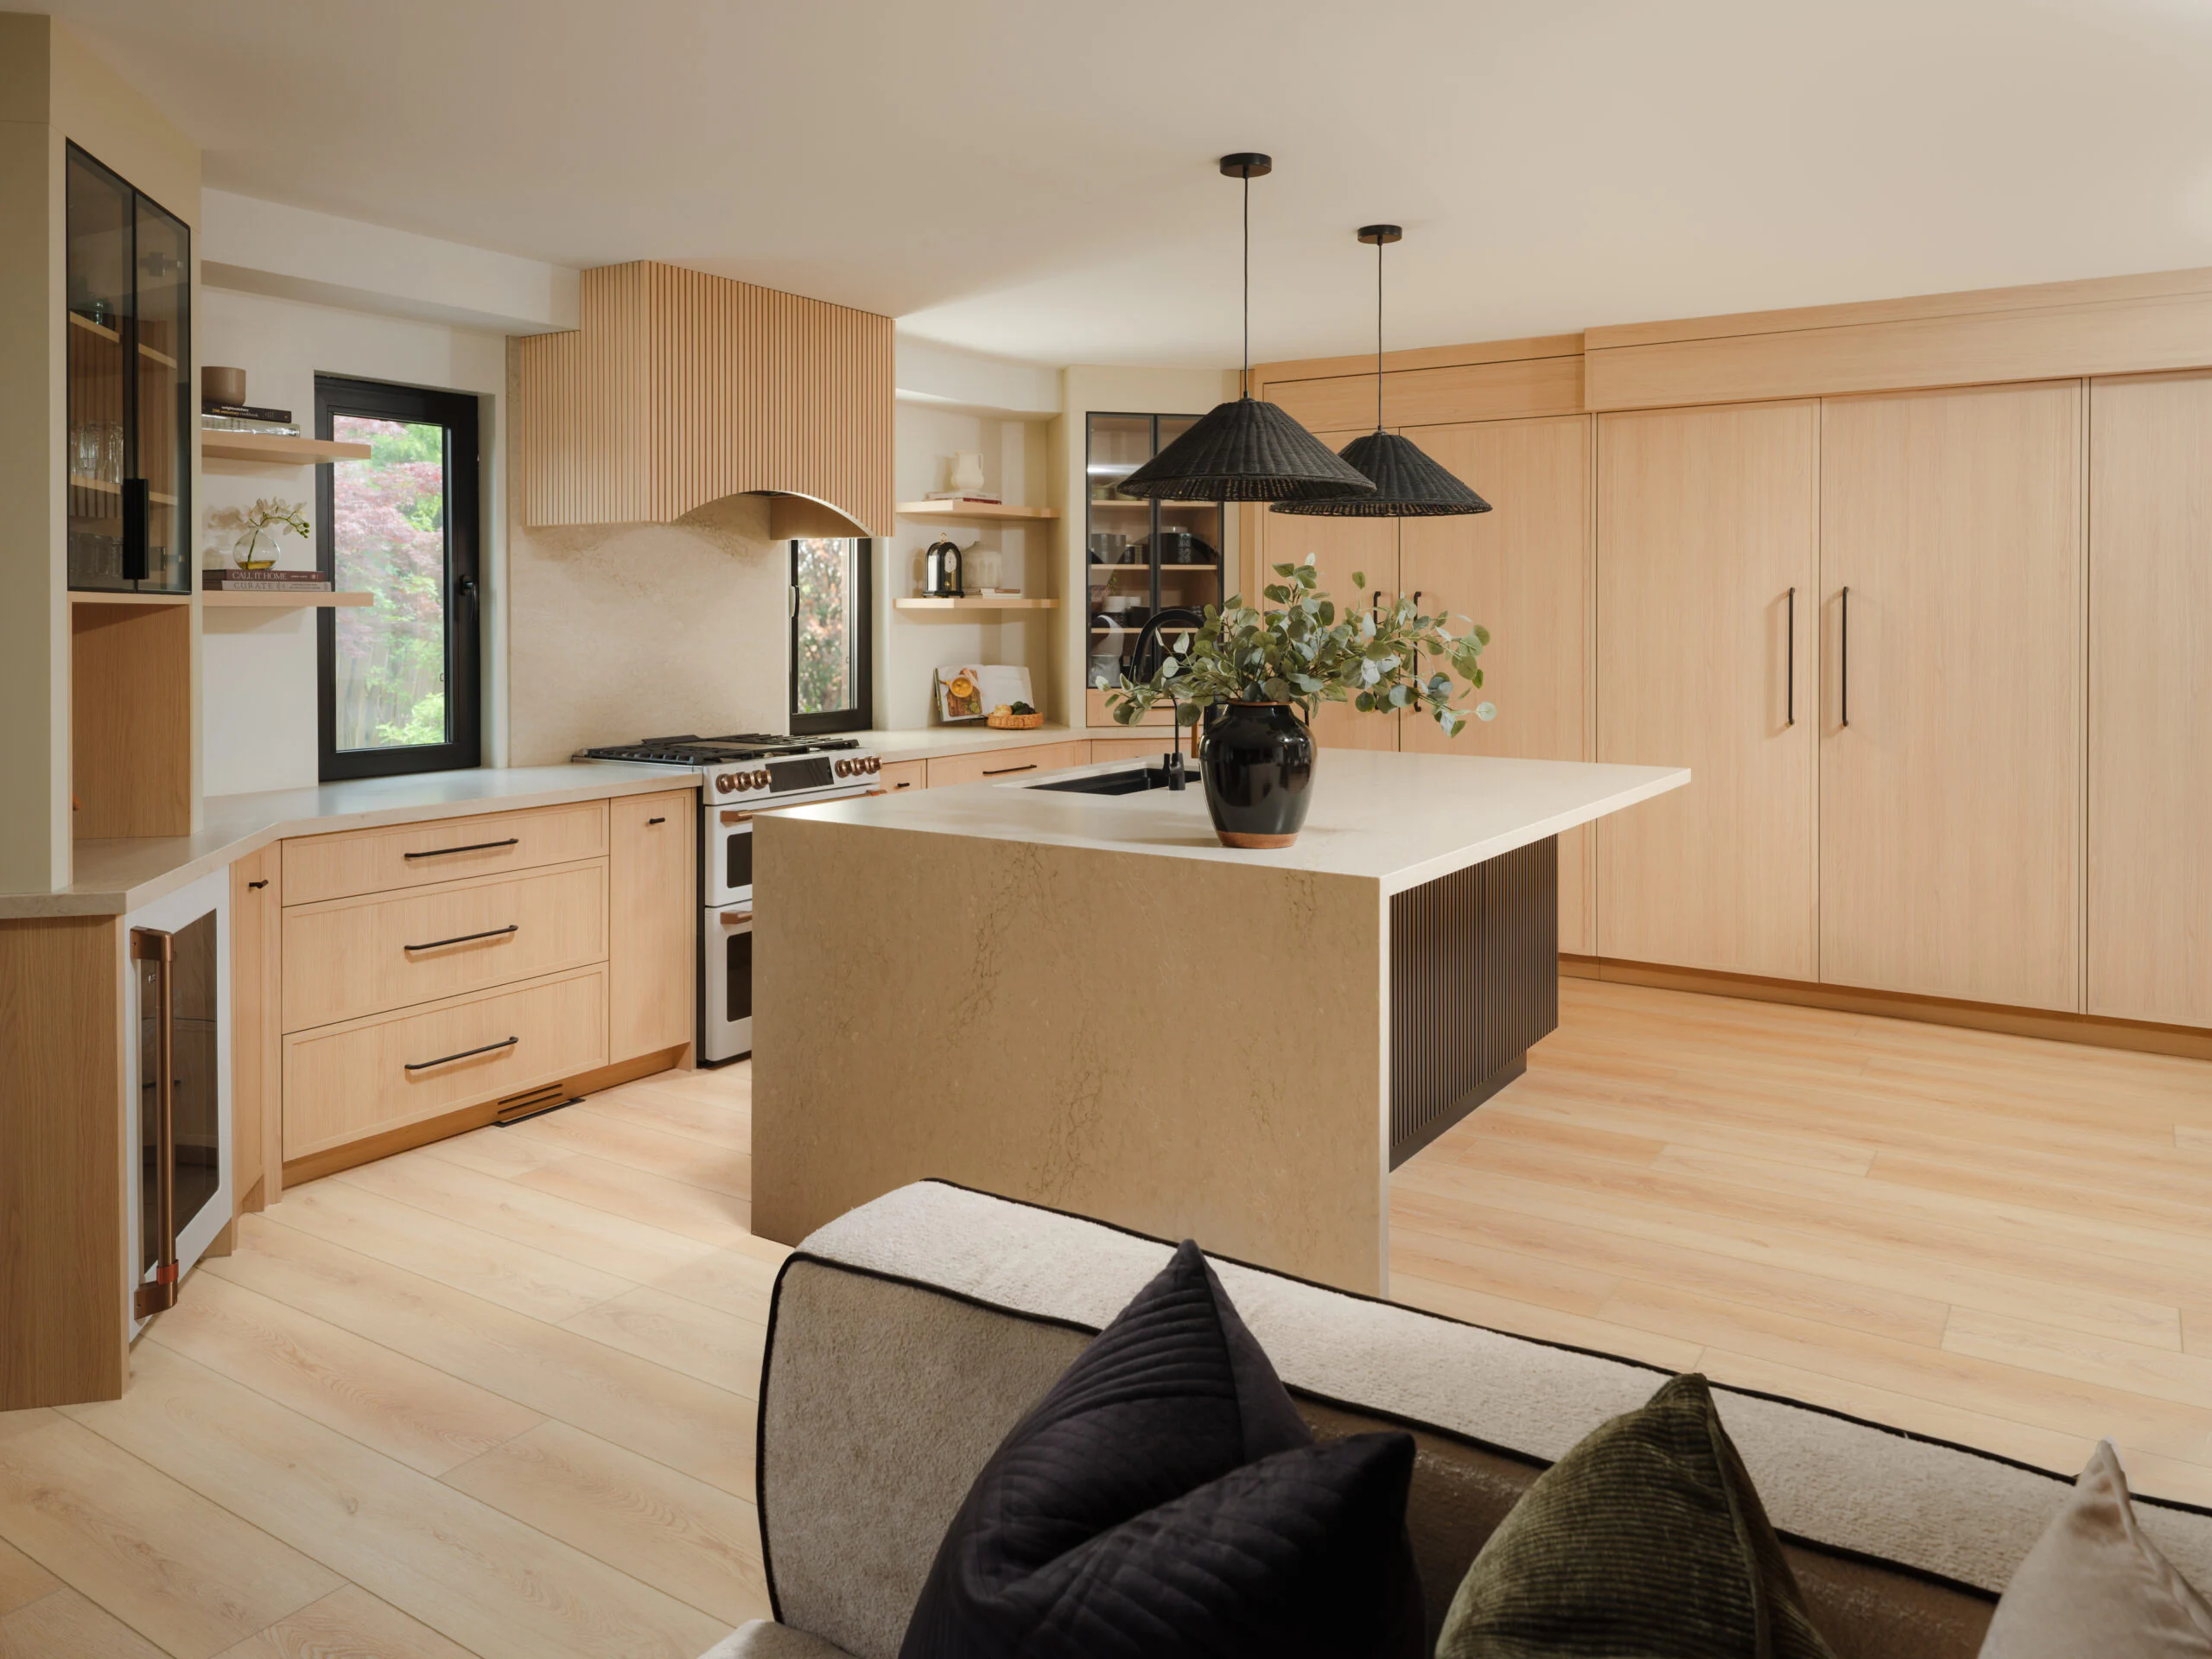
The clean lines of the finished kitchen hide one of the project’s biggest challenges: the room itself wasn’t perfectly straight.
The walls curved at both ends, meaning the cabinetry couldn’t simply be designed as a conventional straight run. AWDS had to engineer the cabinetry around the actual geometry of the space, accounting for those changing conditions while maintaining the alignment and proportions of the finished kitchen.
The irregularities disappear in the completed room. That’s intentional. The cabinetry was made to fit the architecture rather than asking the architecture to conform to the cabinetry.
Large pocket doors allow working areas to be opened when needed and concealed when they’re not. Inside, custom inserts make the storage as considered as the exterior, while integrated details allow the white oak cabinetry to remain visually calm across the room.
That balance runs throughout the project: considerable complexity, deliberately kept out of sight.
The result is a warm interpretation of Japandi design that doesn’t rely on minimalism alone. Natural white oak, a painted island, handcrafted reeding and carefully integrated storage give the kitchen character, while the more difficult engineering remains almost invisible in the finished space.