
A conversation about your home.Every project begins with a complimentary 30-minute consultation. We'll discuss your home, the scope of your project, how you use the space, your design preferences and investment expectations. It's an opportunity to get acquainted, explore the possibilities and determine whether AWDS is the right fit.
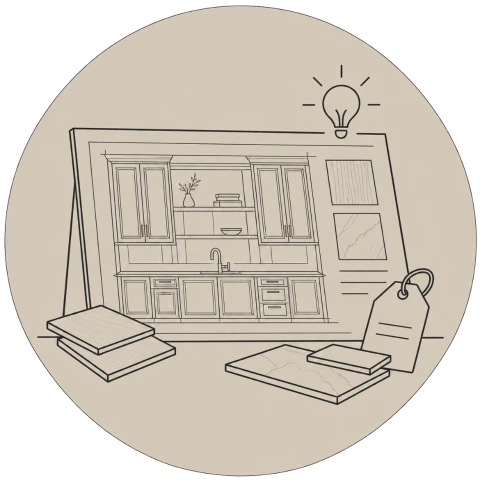
Establishing the direction.If, during our initial consultation, we mutually determine that AWDS is the right fit, we'll move forward with an initial estimate and concept presentation. This provides an opportunity to explore the proposed design direction, discuss the project's anticipated investment and establish a clear foundation for the next stage.
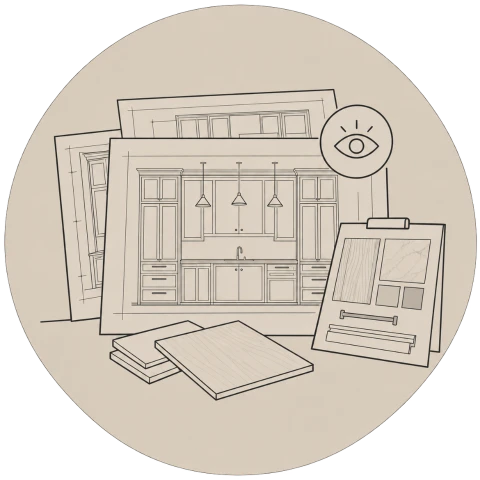
Your cabinetry, thoughtfully developed.Following acceptance of the initial proposal, a design retainer allows our team to begin developing your cabinetry in greater detail. We refine layouts, proportions, materials, finishes and integrated features, presenting the design for your review and feedback. Your design retainer is credited toward your final project balance.
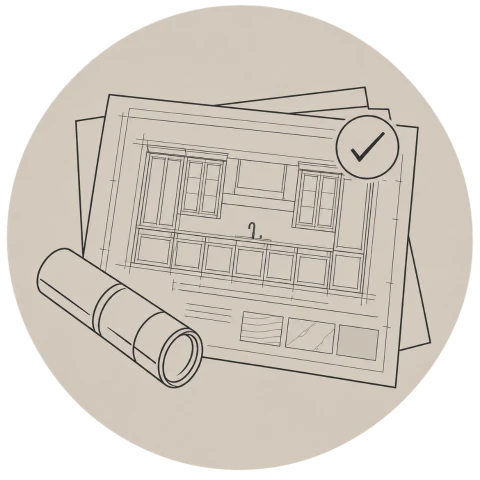
Every detail considered before we build.Once the design has been refined to your satisfaction, we finalize the cabinetry specifications and prepare the technical drawings for approval. This stage establishes the agreed design, materials, finishes, hardware and construction details that will guide manufacturing.
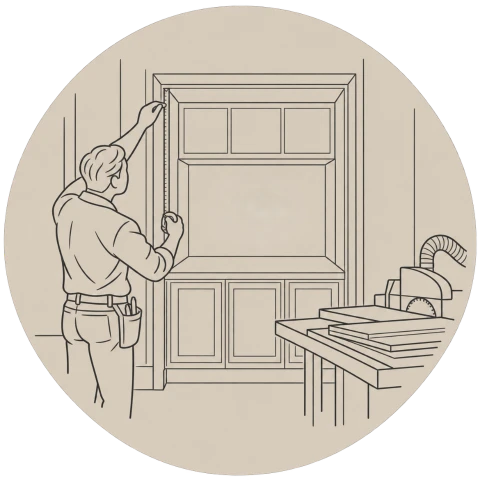
From approved drawings to our workshop.Before production, we verify critical site dimensions and coordinate the details required for manufacturing. With the design approved and measurements confirmed, our team begins crafting your cabinetry in our Caledon facility, combining precision machinery, traditional cabinetmaking and in-house finishing.
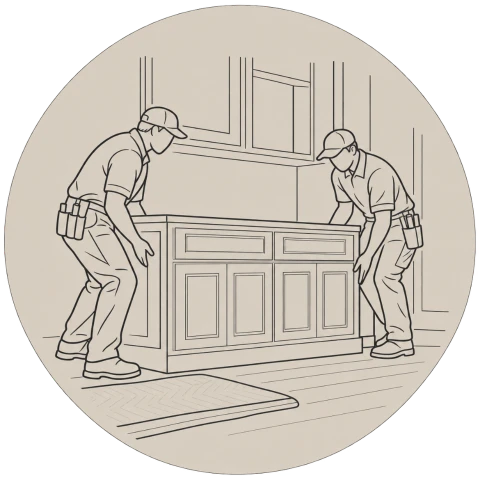
Carefully coordinated. Professionally installed.As manufacturing nears completion, we coordinate delivery and installation with you and your project team. Our installers fit, level and align the cabinetry, attending to the details that bring the approved design together in your home.
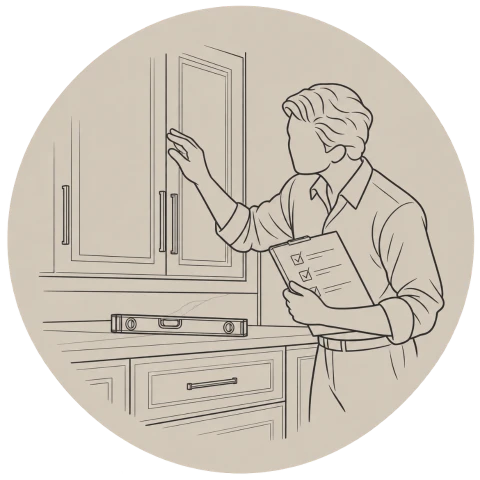
A final review of the finished work.Following installation, we review the completed cabinetry, examining fit, alignment, finishes, hardware operation and remaining details. Any items requiring attention are documented and coordinated for resolution.

Our relationship doesn't end at installation.We're available beyond project completion to answer questions about caring for your cabinetry and to assist with service or warranty-related concerns. Our commitment to the work continues long after the installation team has left your home.