Smoky Oak

Two Modern Custom Homes · Aurora, Ontario

TWO HOMES. ONE DESIGN LANGUAGE.

Smoky Oak is actually two projects.

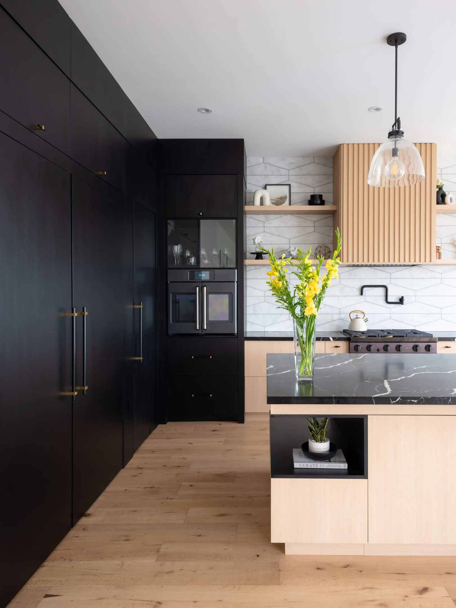
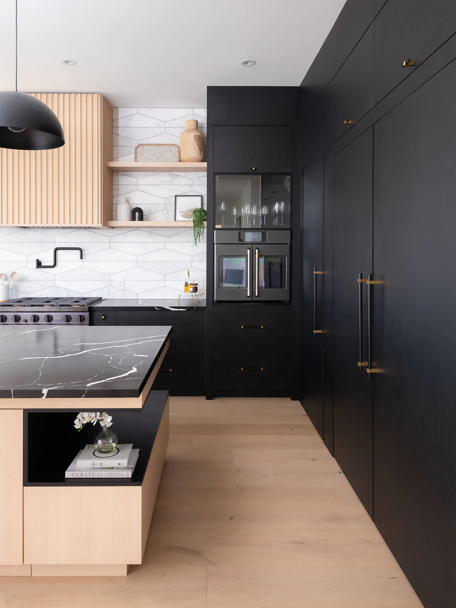
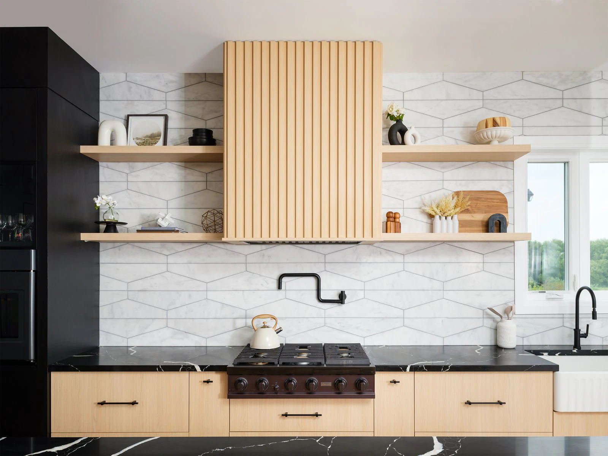
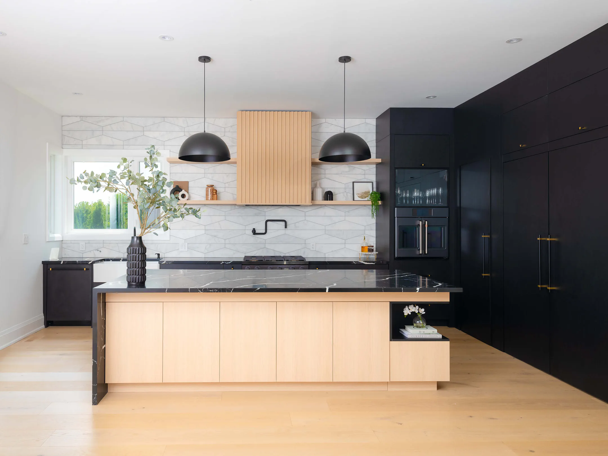
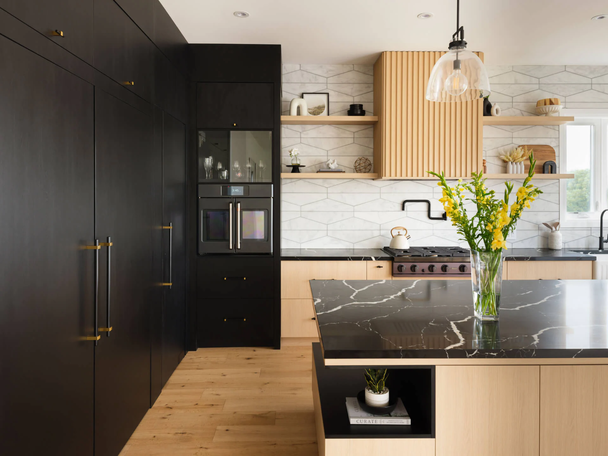
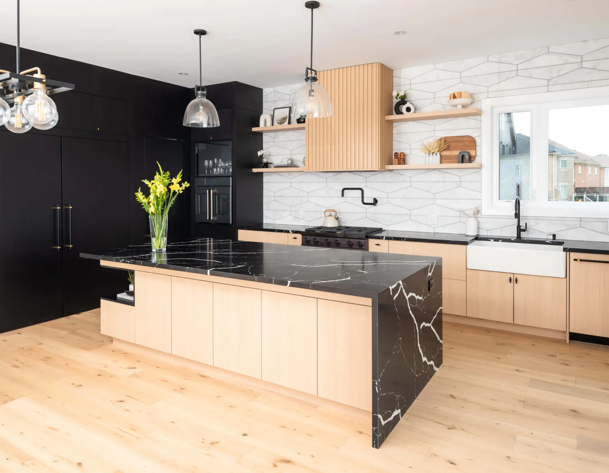
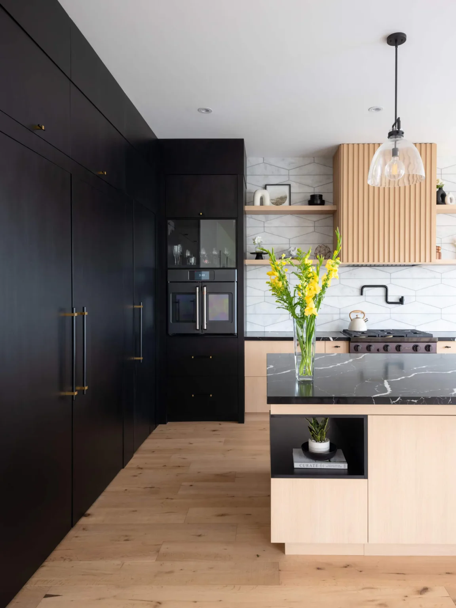
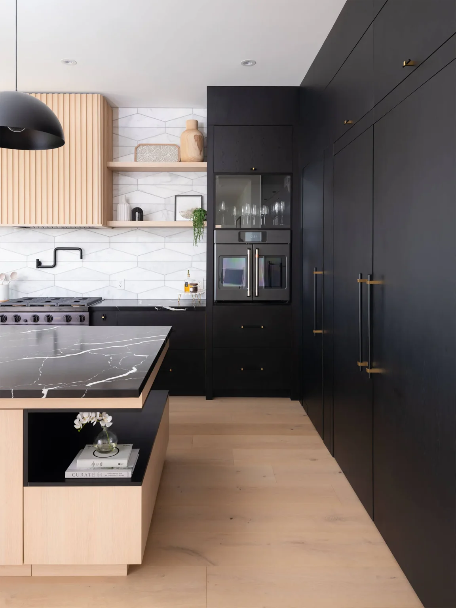
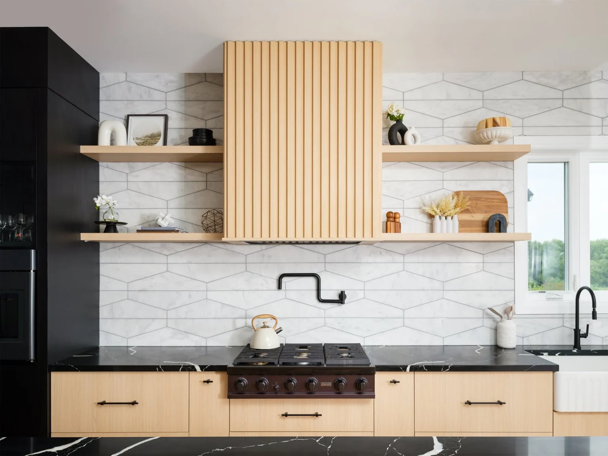
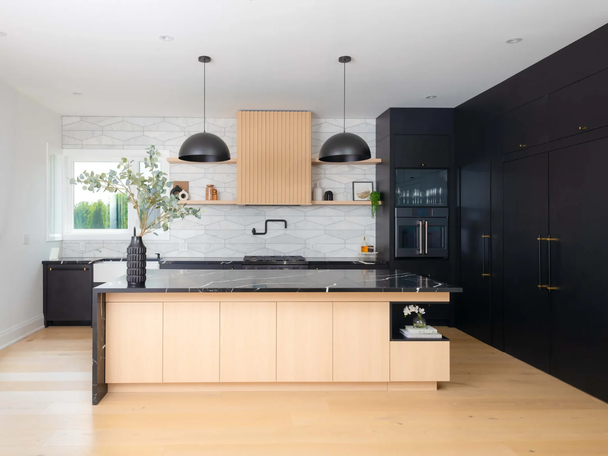
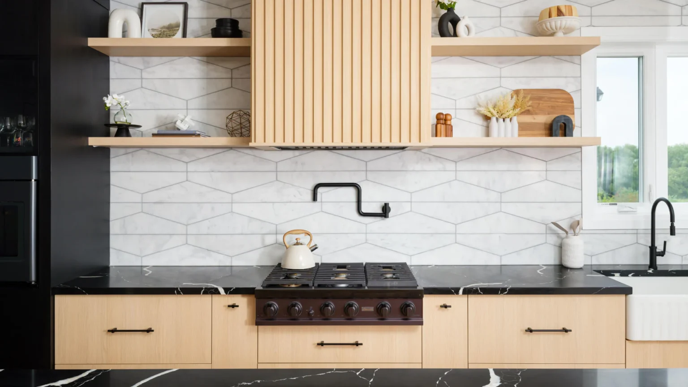
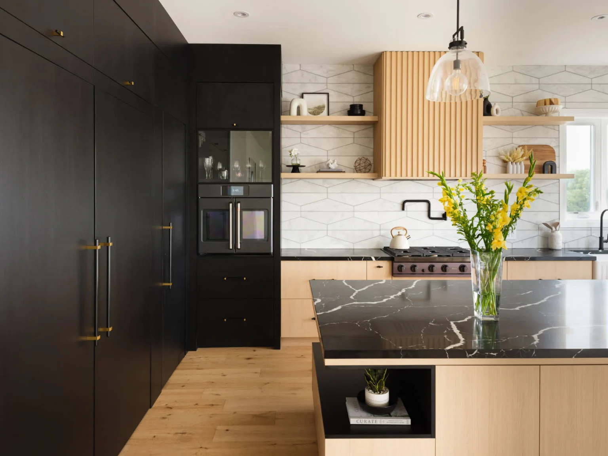
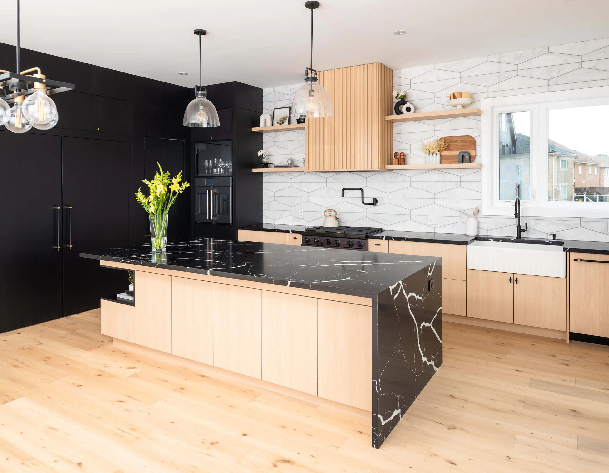
Designed and built by AWDS for two sisters with separate homes in Aurora, the kitchens share essentially the same design language. Dark cabinetry forms a dramatic full-height wall, while lighter wood cabinetry brings warmth to the working side of the kitchen and island. A reeded wood range hood, long floating shelves and strongly veined black stone add contrast without complicating the overall composition.

The result is unusual in our portfolio: two individual homes with kitchens similar enough to look like the same project, each designed and custom built for a different owner.

Modern kitchen with dark full-height cabinetry, light wood cabinetry and a black stone waterfall island
Dark cabinetry wall beside a light wood island with a black stone top
Island and dark full-height cabinetry seen from the end of the kitchen
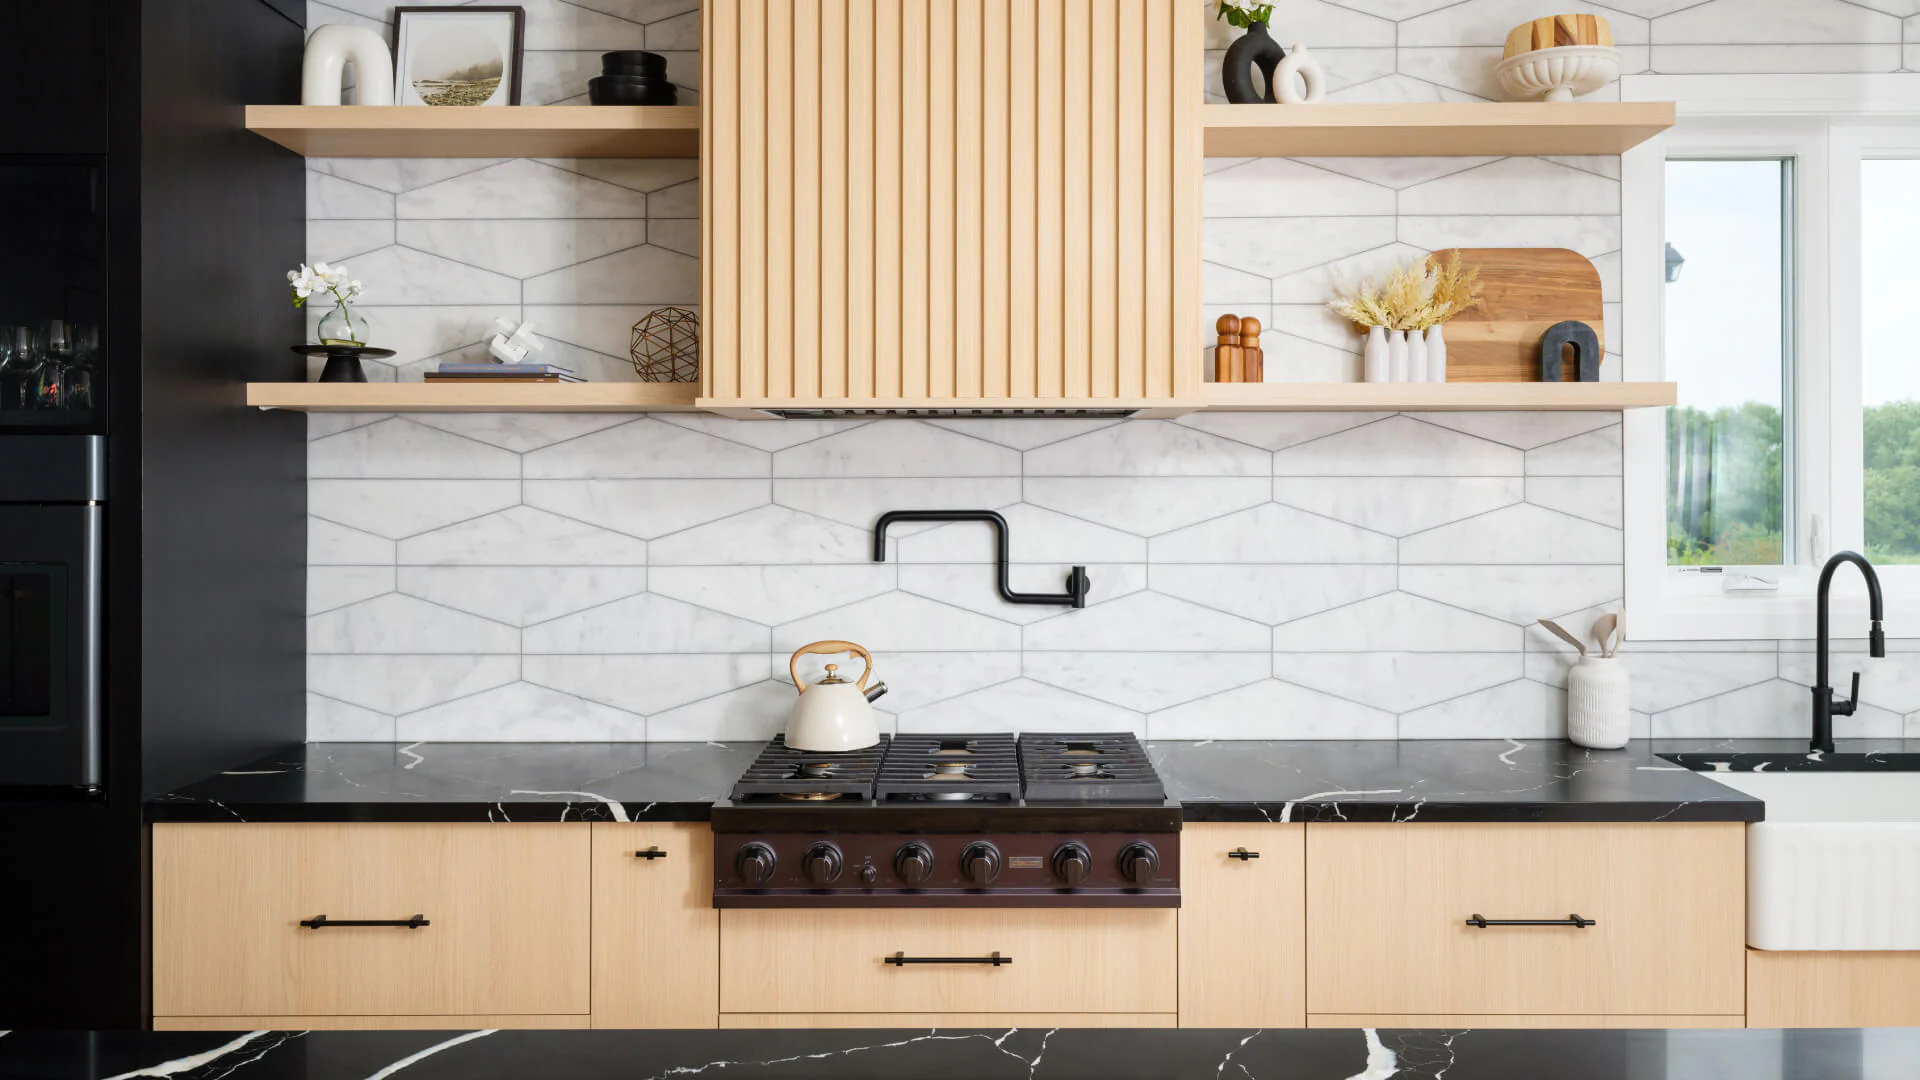
Reeded wood range hood with long floating shelves above a black stone countertop

THE DOOR YOU'RE NOT SUPPOSED TO NOTICE.

One of Smoky Oak’s most important details is deliberately difficult to see.

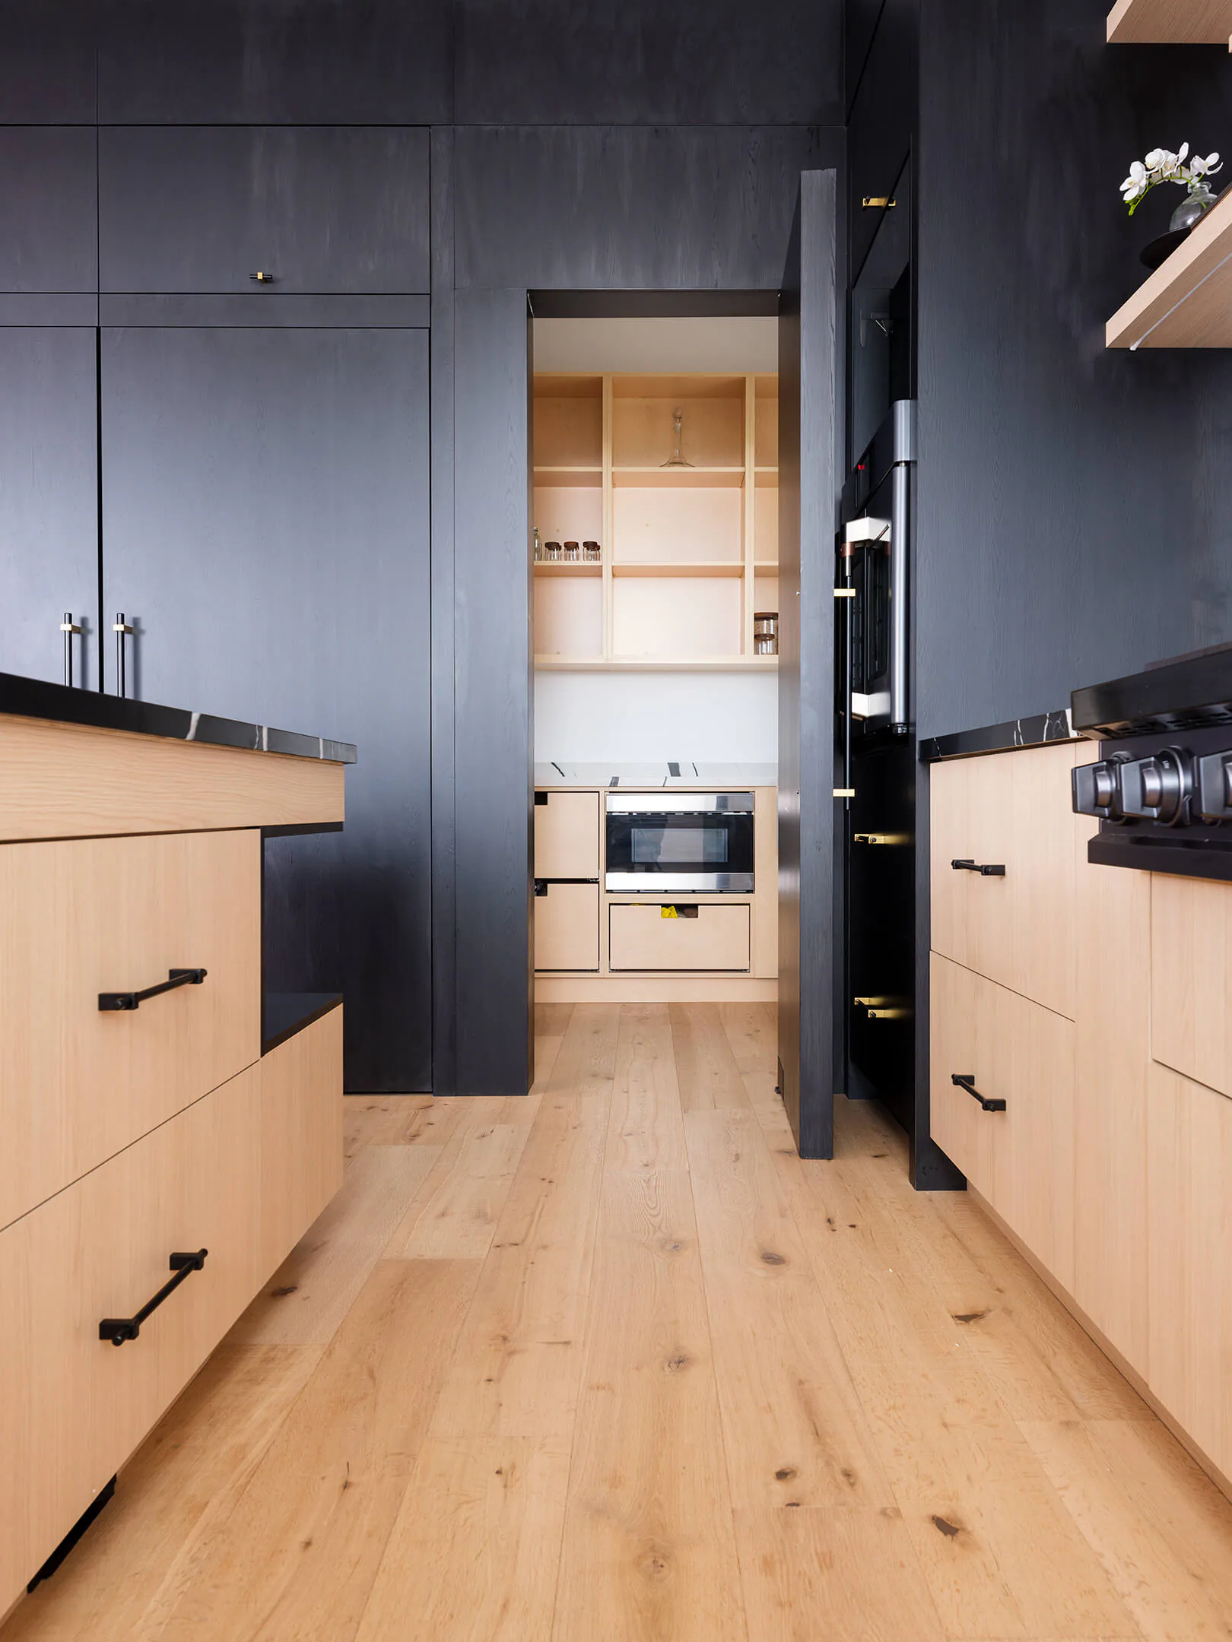
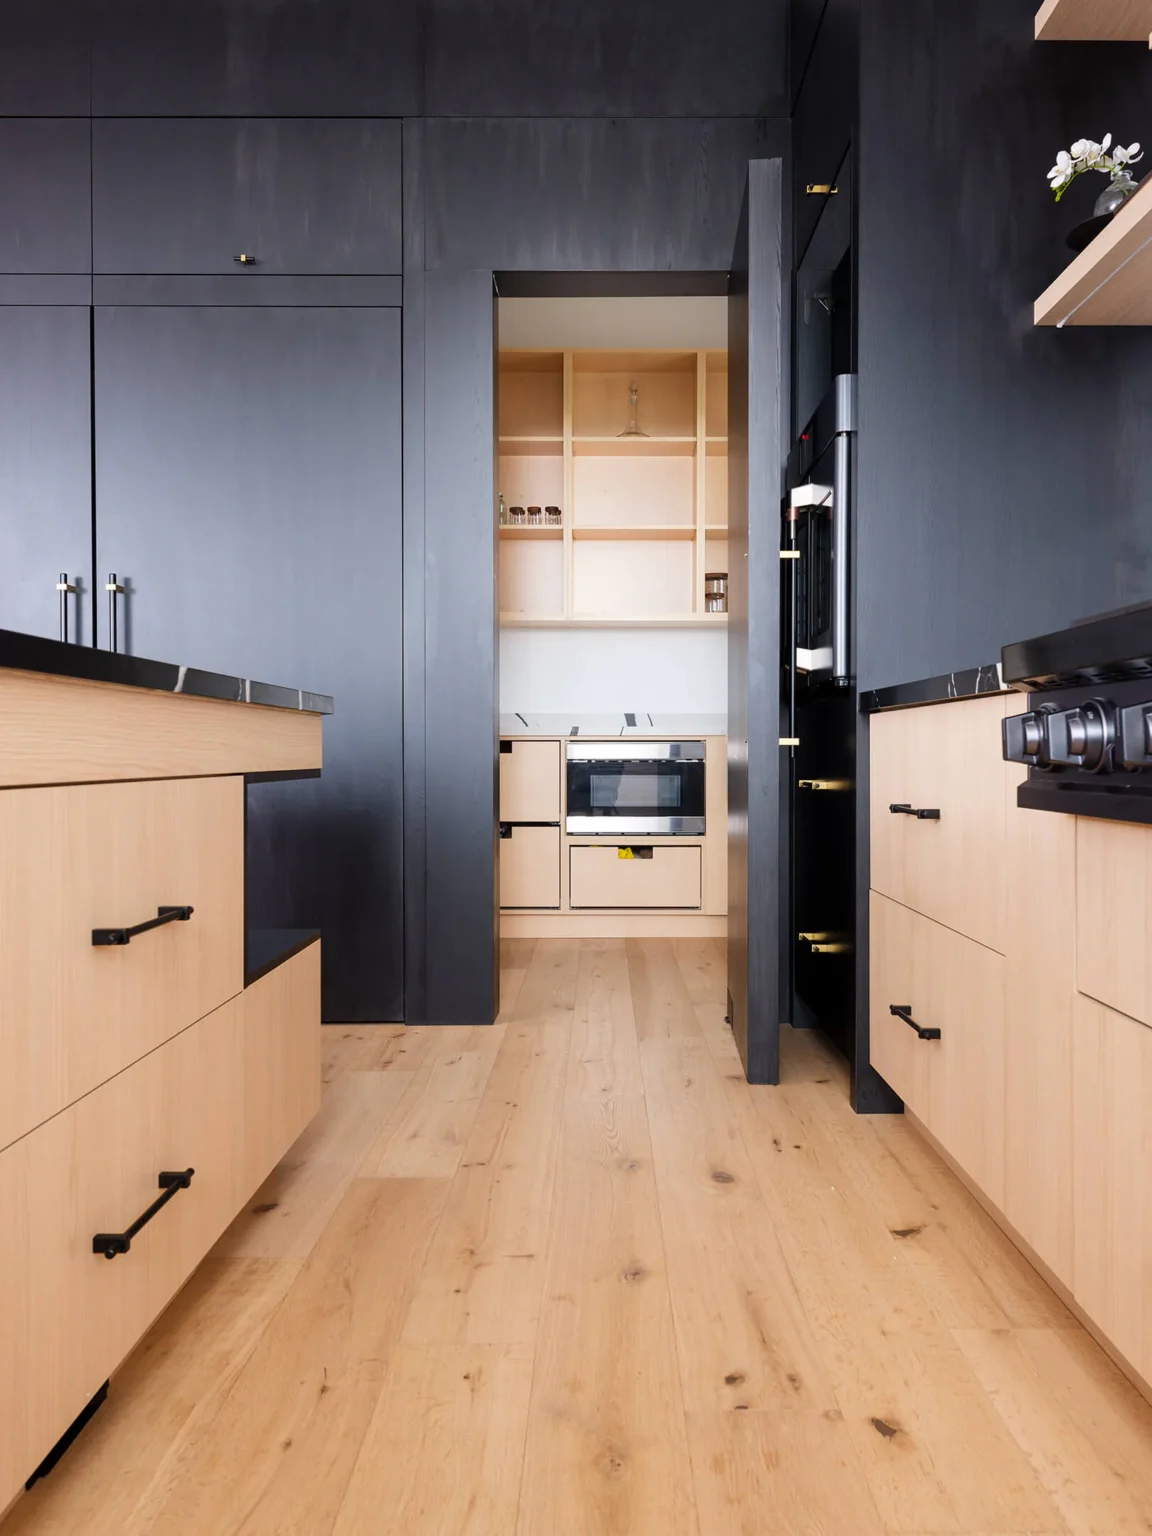
The dark cabinetry extends into a full-height panelled wall, and AWDS incorporated the pantry entrance directly into that panelling. Rather than interrupting the elevation with a conventional interior door, the door follows the surrounding panel lines so that, when closed, the entrance reads as part of the millwork.

From the kitchen, you see a continuous dark wall.

Behind it is an entire working pantry.
Pantry entrance set into the dark wall panelling, opening into a lighter wood pantry

BEHIND THE PANELLING.

The concealed pantry changes the way the main kitchen can function.

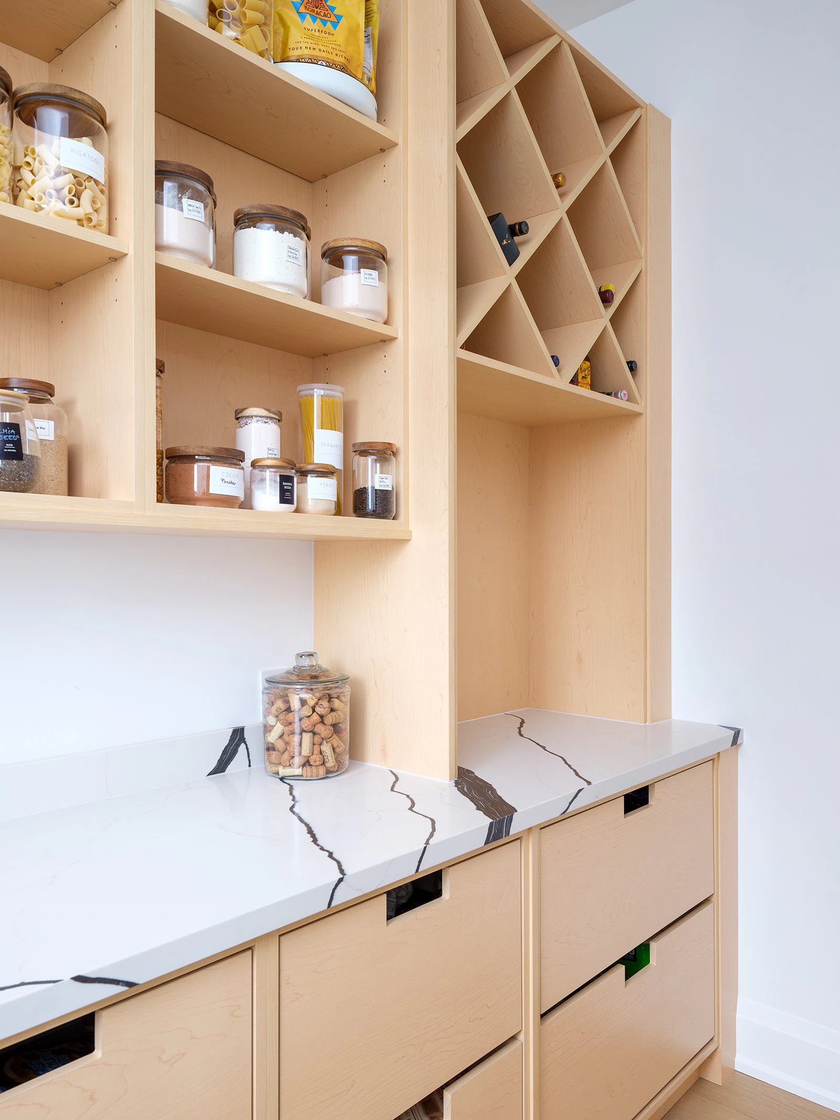
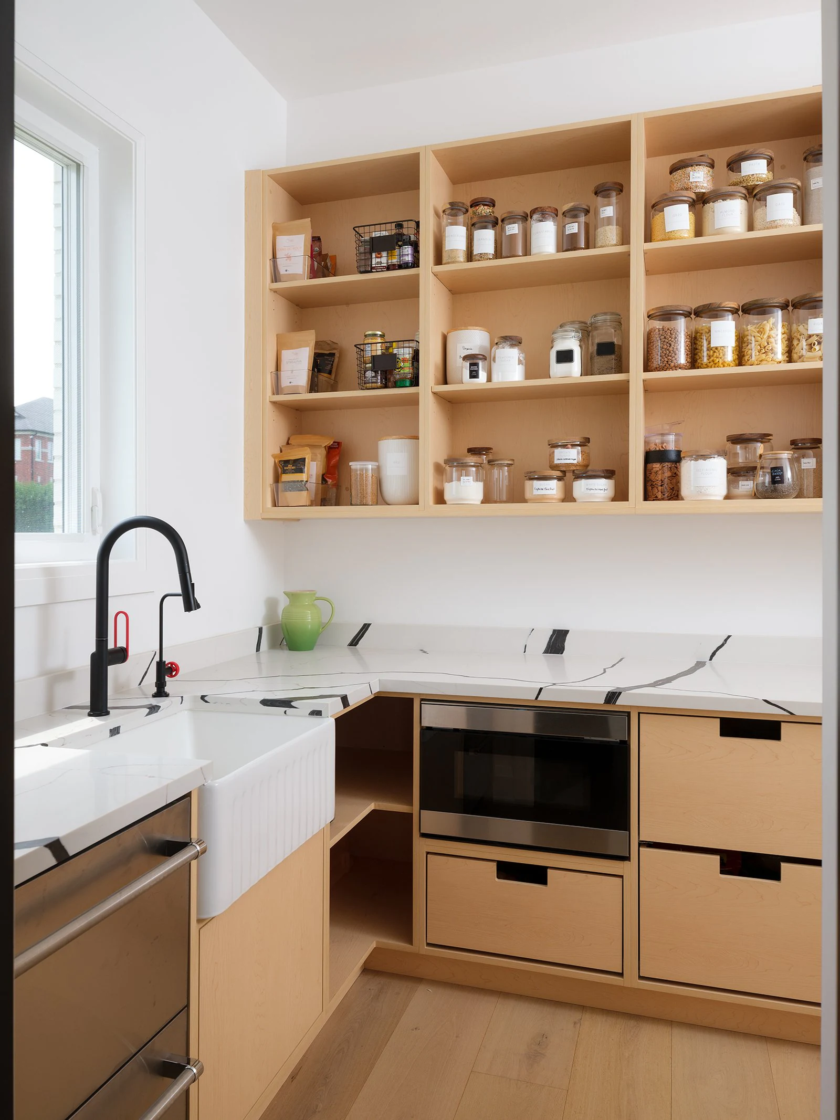
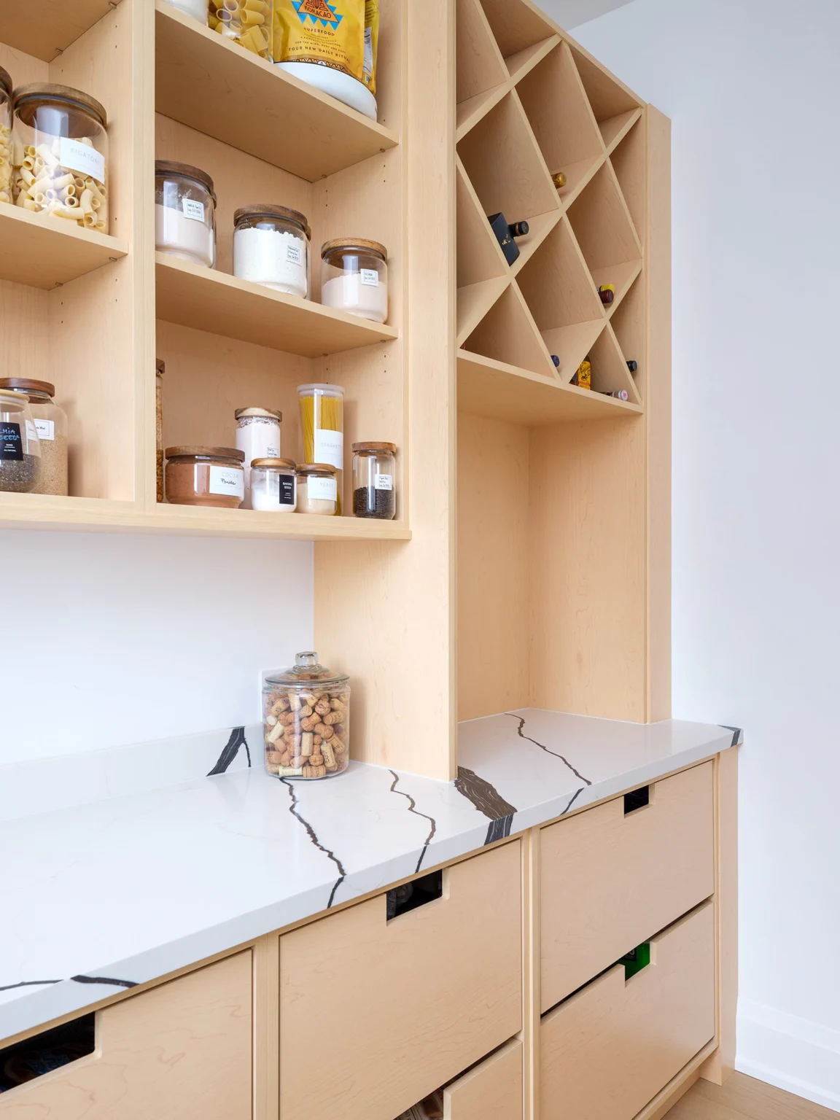
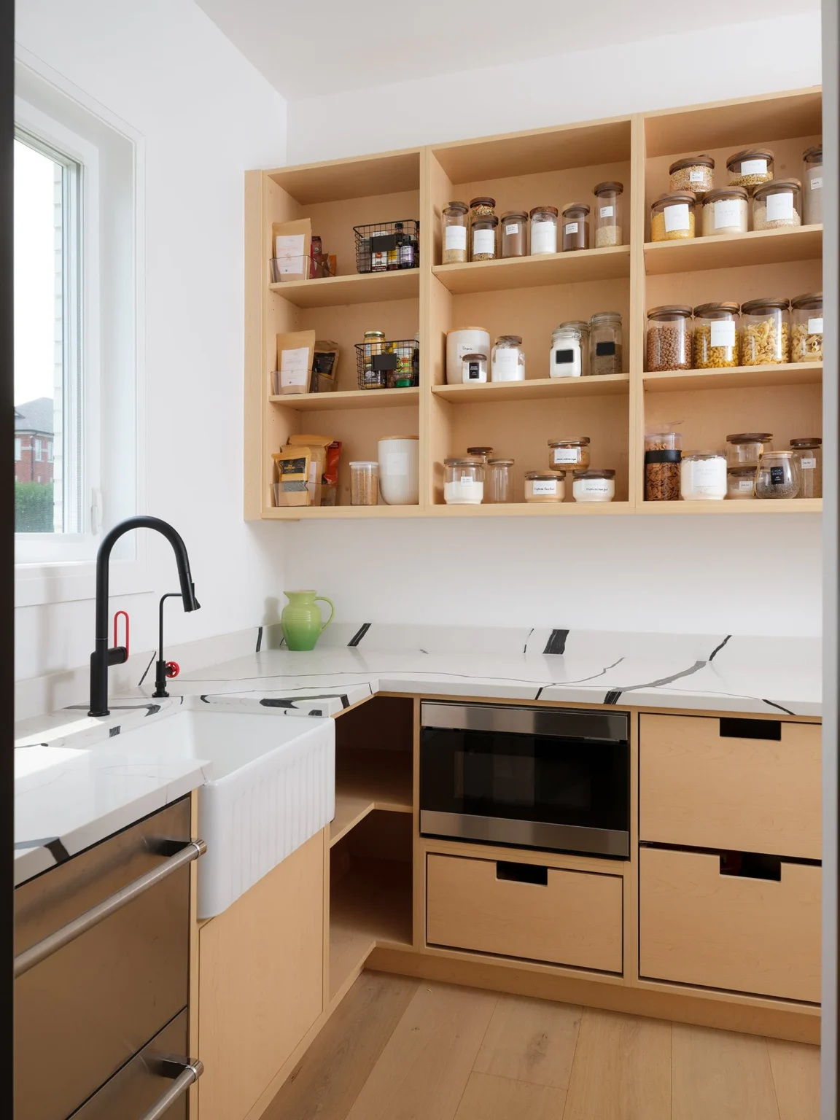
Inside, the visual language becomes lighter. Wood cabinetry provides extensive open pantry storage, drawers and additional work surfaces, allowing everyday storage and secondary functions to move out of the main kitchen.

That separation helps explain the restraint of the room outside. The kitchen doesn’t need every function to announce itself because a considerable amount of storage and utility sits behind the panelled wall.

Working pantry with open wood shelving, storage drawers and a diagonal bottle rack
Working pantry with wood cabinetry, open shelving, a sink and storage drawers

SIMILAR BY DESIGN.

Building the kitchens for two sisters created an unusual brief. These weren’t two unrelated projects that happened to look alike. The similarity was intentional.

The same contrast between dark and light cabinetry, natural wood, strong linear detailing and concealed storage carries through both homes. Each kitchen belongs to its own house and homeowner, but the relationship between them is unmistakable.

Two homes. Two owners. One shared design language.

Wide view of the kitchen with dark cabinetry, the island and pendant lighting
Range wall with a reeded wood hood, floating shelves and patterned backsplash
Dark full-height cabinetry and island with a black stone countertop